


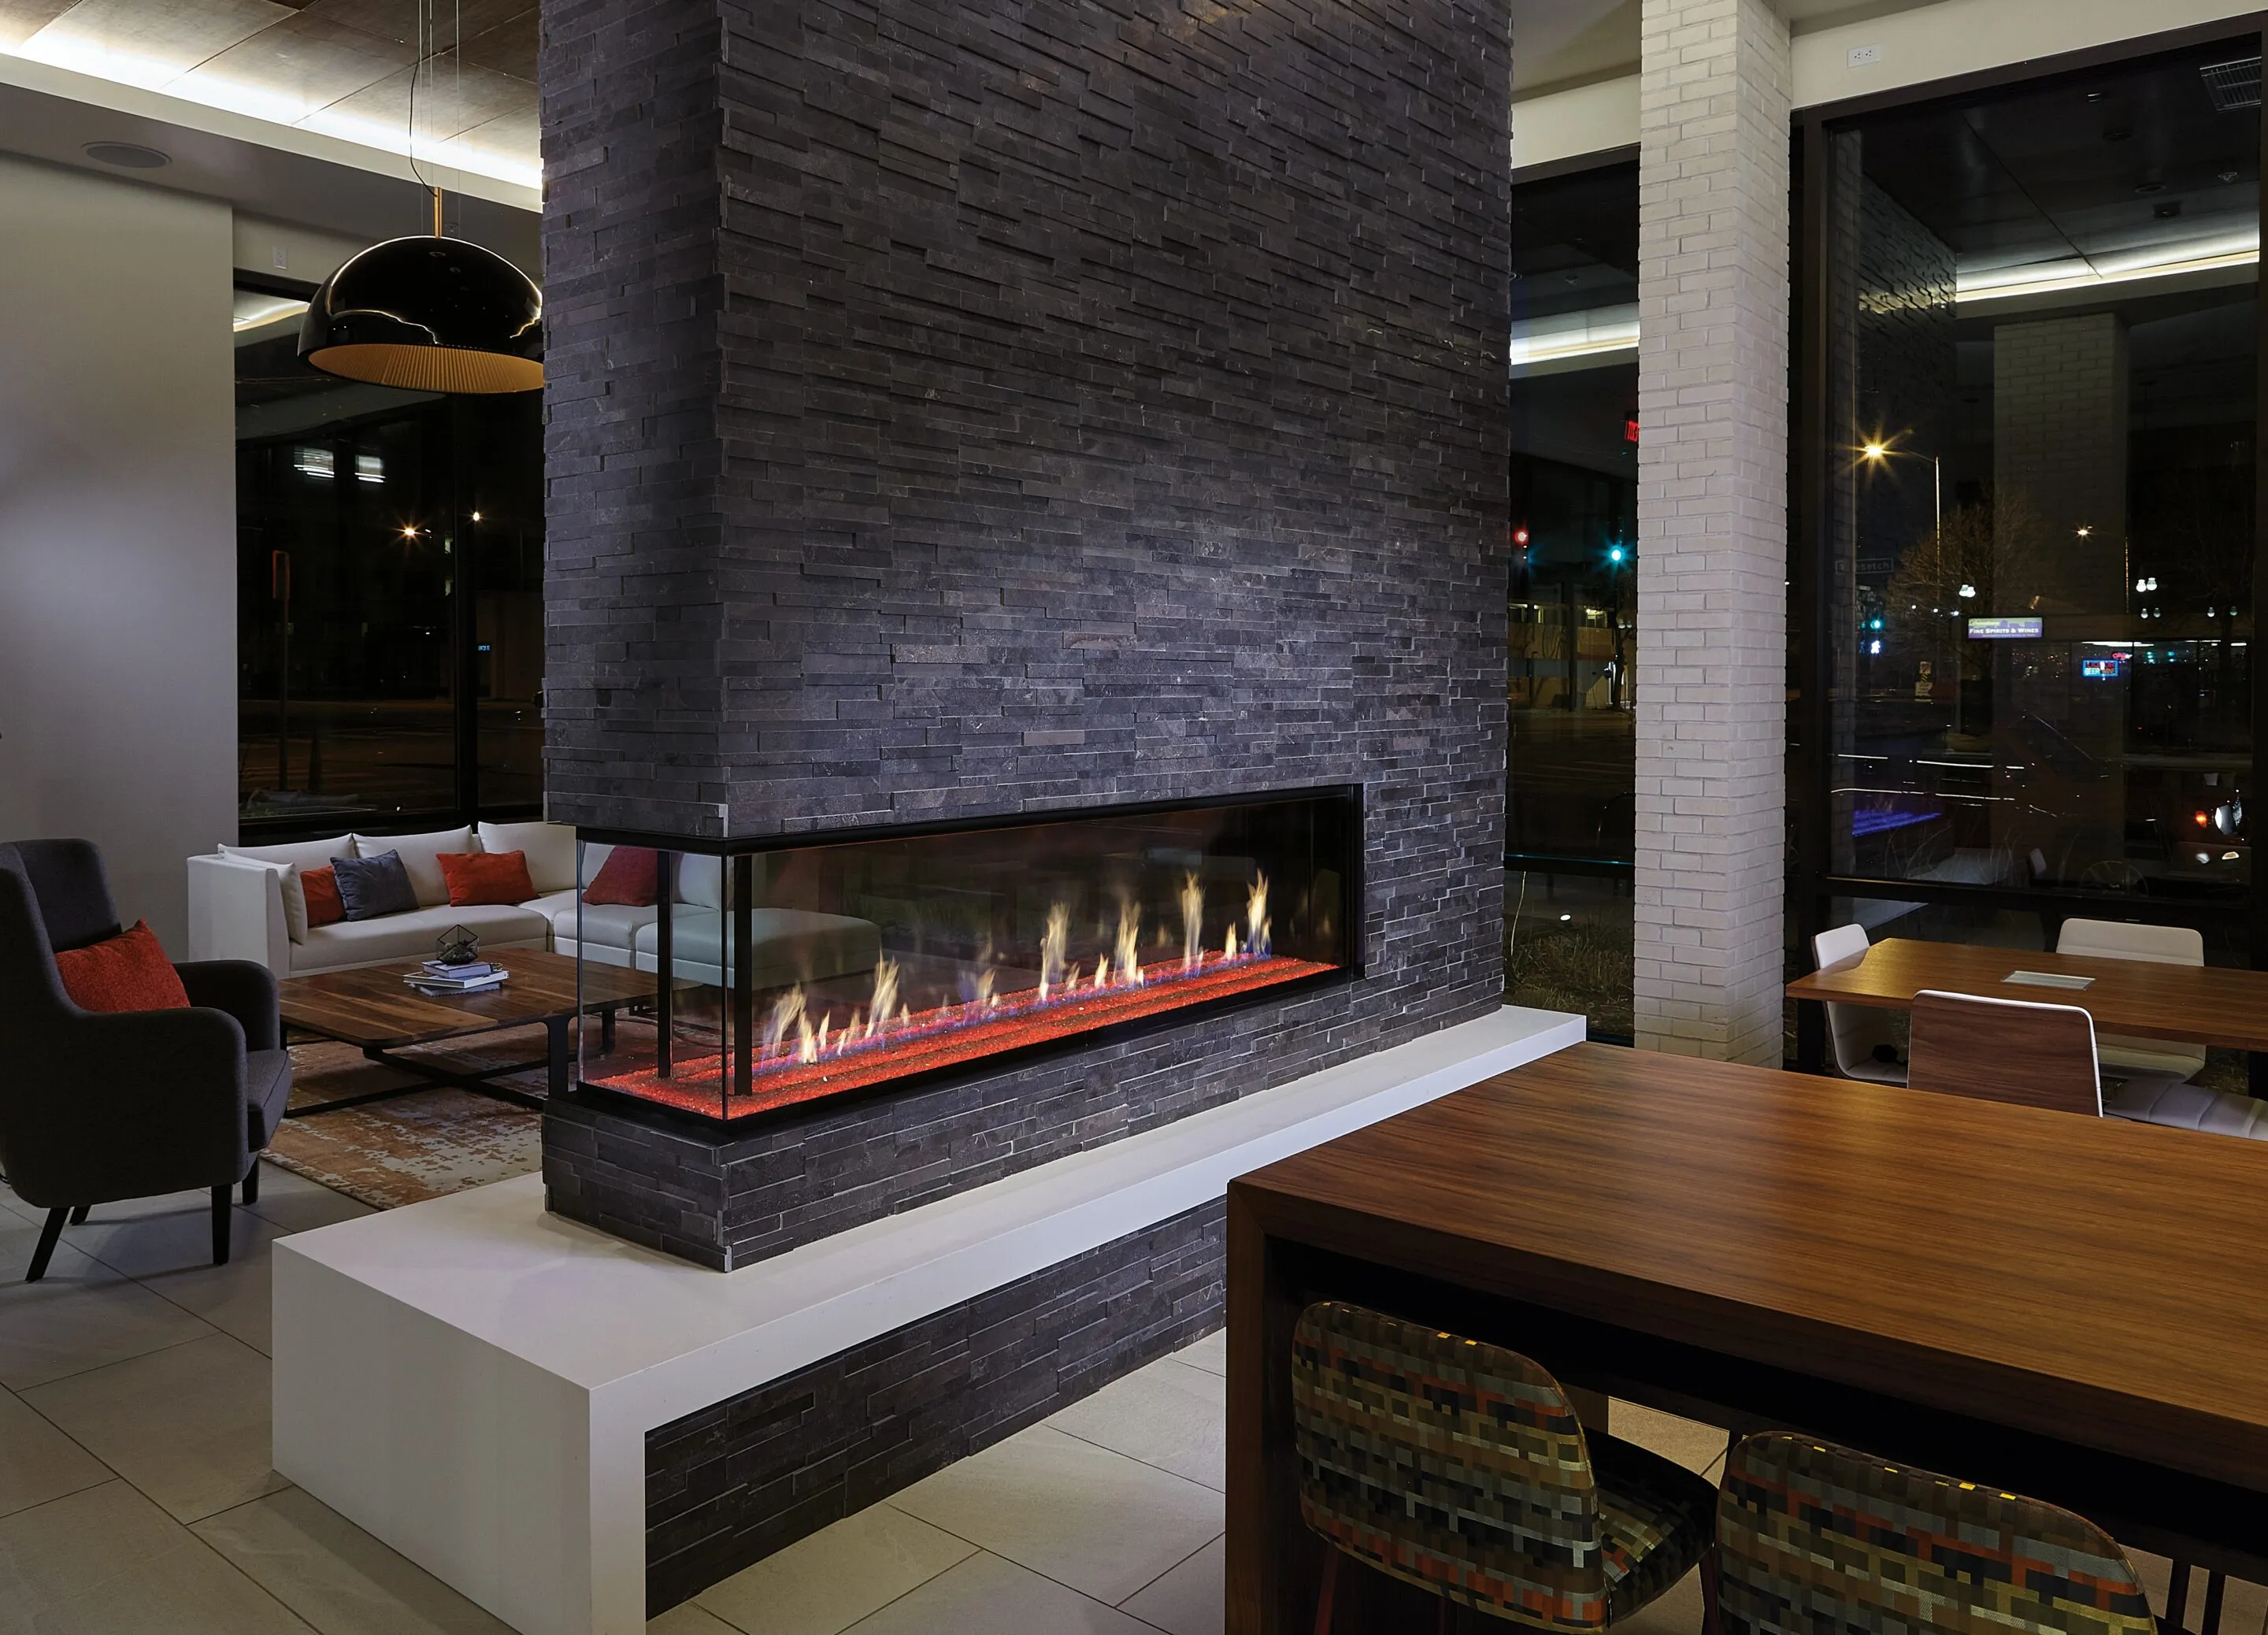
DaVinci
Contemporary fireplace configurations for projects where fire becomes an architectural feature.
View DaVinci brochure
Dean’s Design Center
Fireplace planning for builders and architects in Connecticut. Bring us your plans and explore options with Dean’s local team.

Our design team can use a blueprint, room photo or outdoor view to explore a visual concept with products we carry. See a plan become a textured rendering and a finished space.
Illustrative design concept. Final product and installation details require verification.
A fireplace shapes the room around it. Start the conversation early so the product, opening and installation details can be reviewed together.
Send the room layout, project location, preferred style and timeline.
Explore wood, gas and outdoor fire products that suit the design intent.
Use current model documentation to confirm dimensions, clearances and venting.
Explore the brands below, then bring the selected model and current manufacturer documents into your project review.
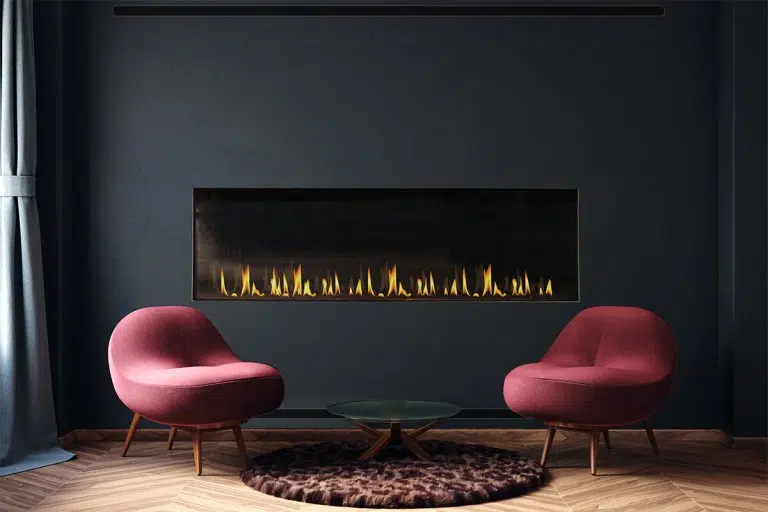
Contemporary fireplace configurations for projects where fire becomes an architectural feature.
View DaVinci brochure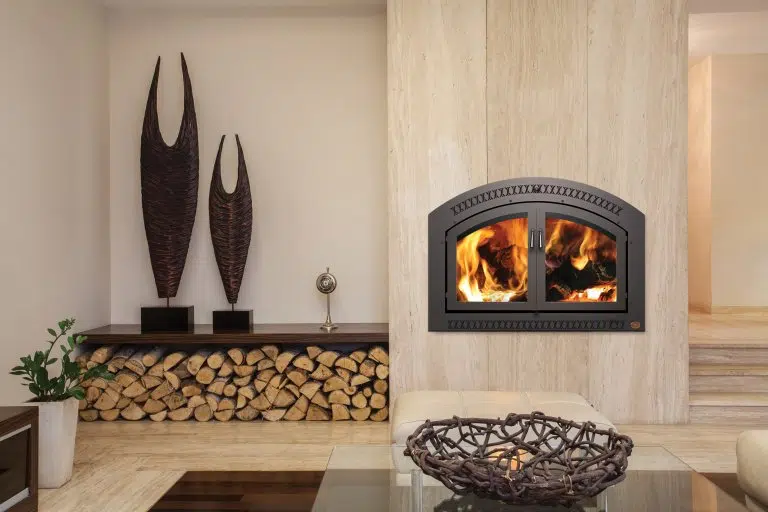
Wood and gas fireplace styles to consider for new rooms and renovations.
View product catalog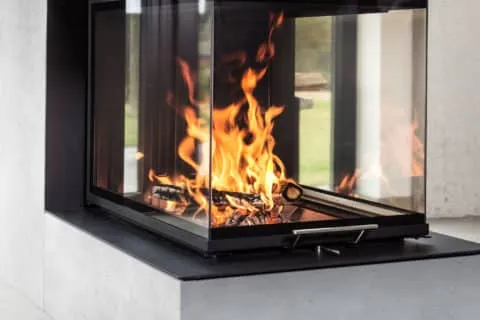
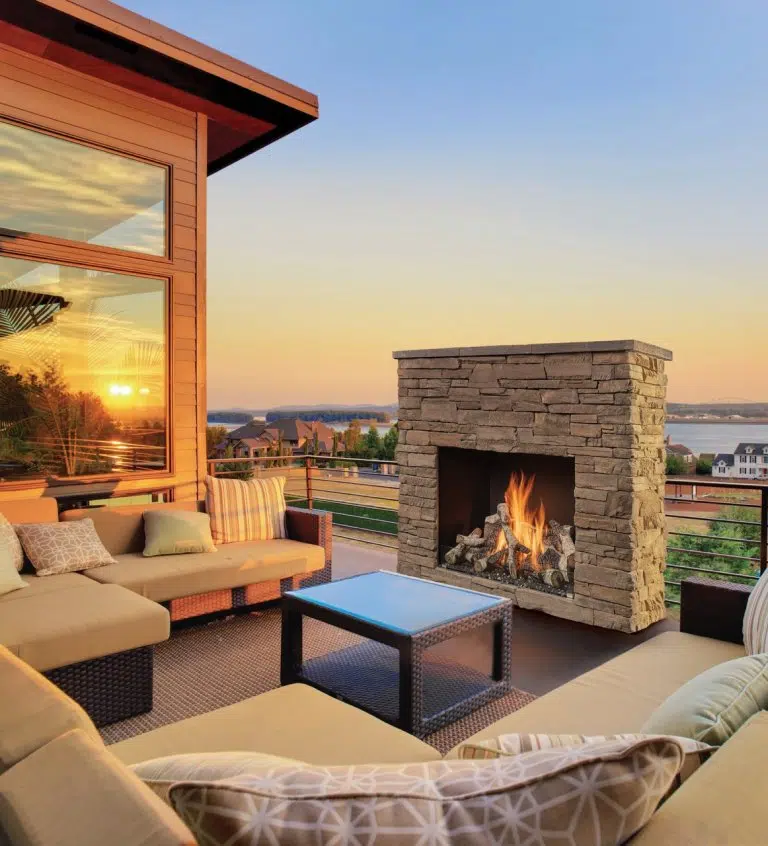
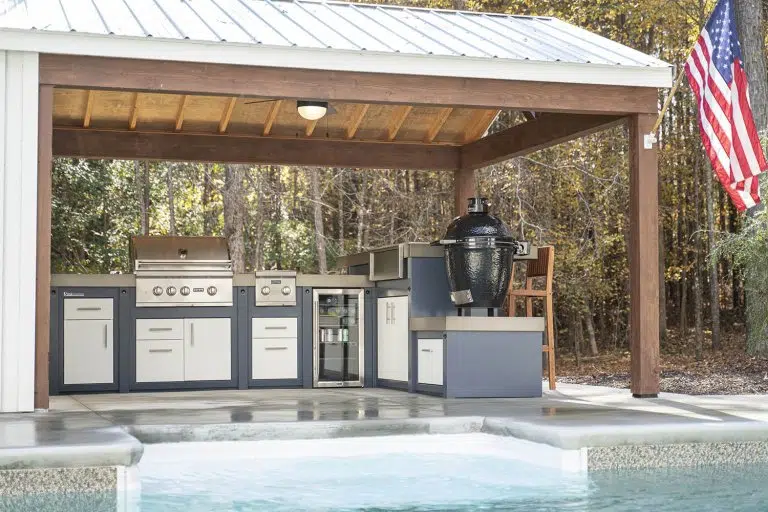
Specifications vary by model. Work from the current manufacturer installation manual when coordinating the opening and surrounding materials.
Share the project early enough to review product options alongside the room layout, opening and installation plan.
Send the room layout, project location, preferred fireplace style and planned timeline. Photos and dimensions of an existing opening are helpful for renovation projects.
Use the current installation manual for the selected model. Our team can help identify the relevant product documentation for review.
Tell us what you’re designing. Include the location, fireplace style and stage of the project so our team can follow up with relevant options.